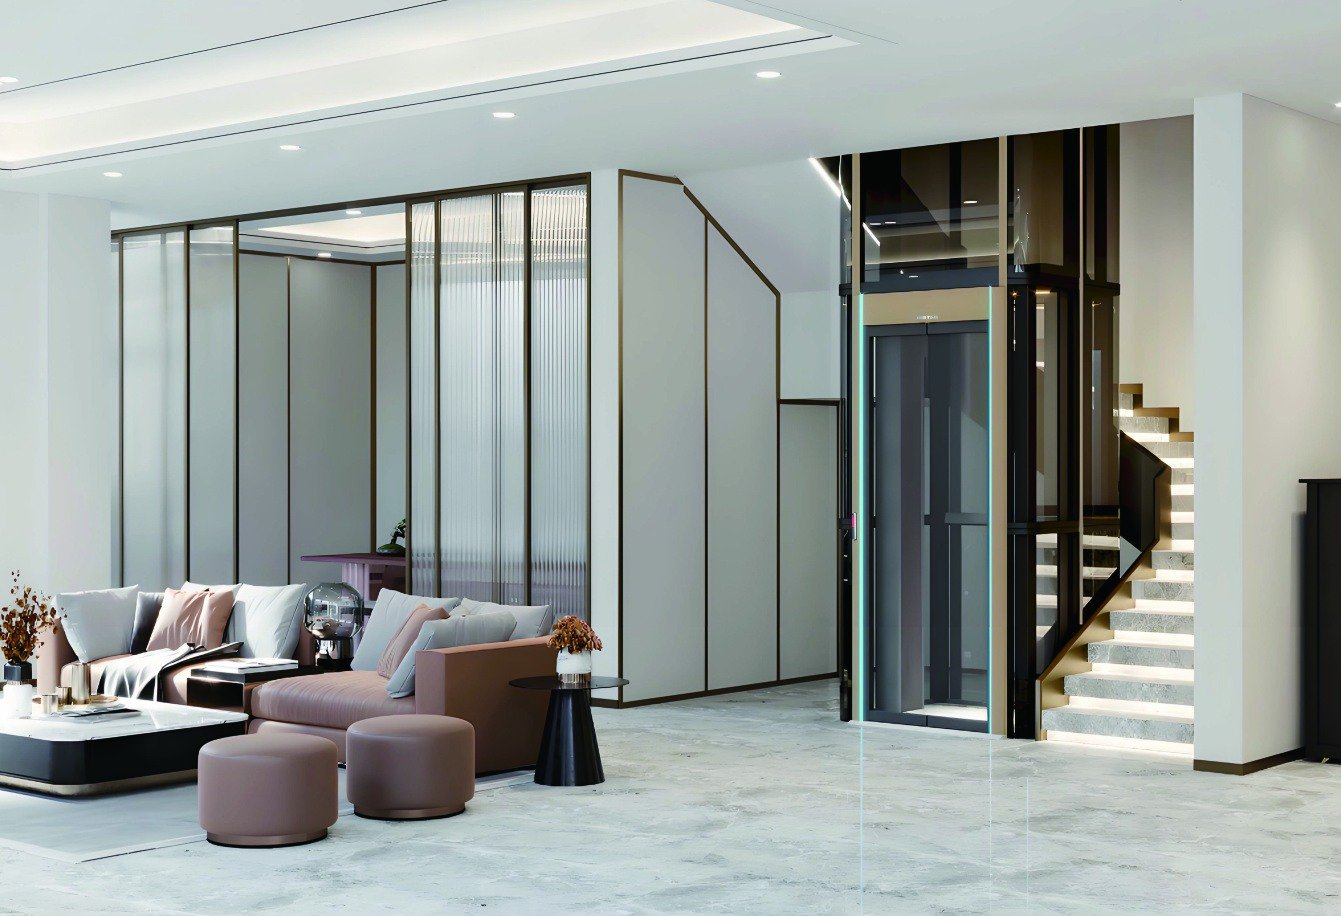
 HOME & VILLA
Home & Villa Elevators
Elegant residential vertical movement, designed around the proportions, finish palette and architectural character of a home.
Explore product details ↗ CHUANMU LIFT川 木 电 梯
Architectural elevators, thoughtful engineering and flexible design choices for modern homes. Explore solutions designed to belong to the space.
Discover residential elevators, thoughtfully engineered structures and refined design options for a wide range of spaces.
HOME & VILLAElegant residential vertical movement, designed around the proportions, finish palette and architectural character of a home.
Explore product details ↗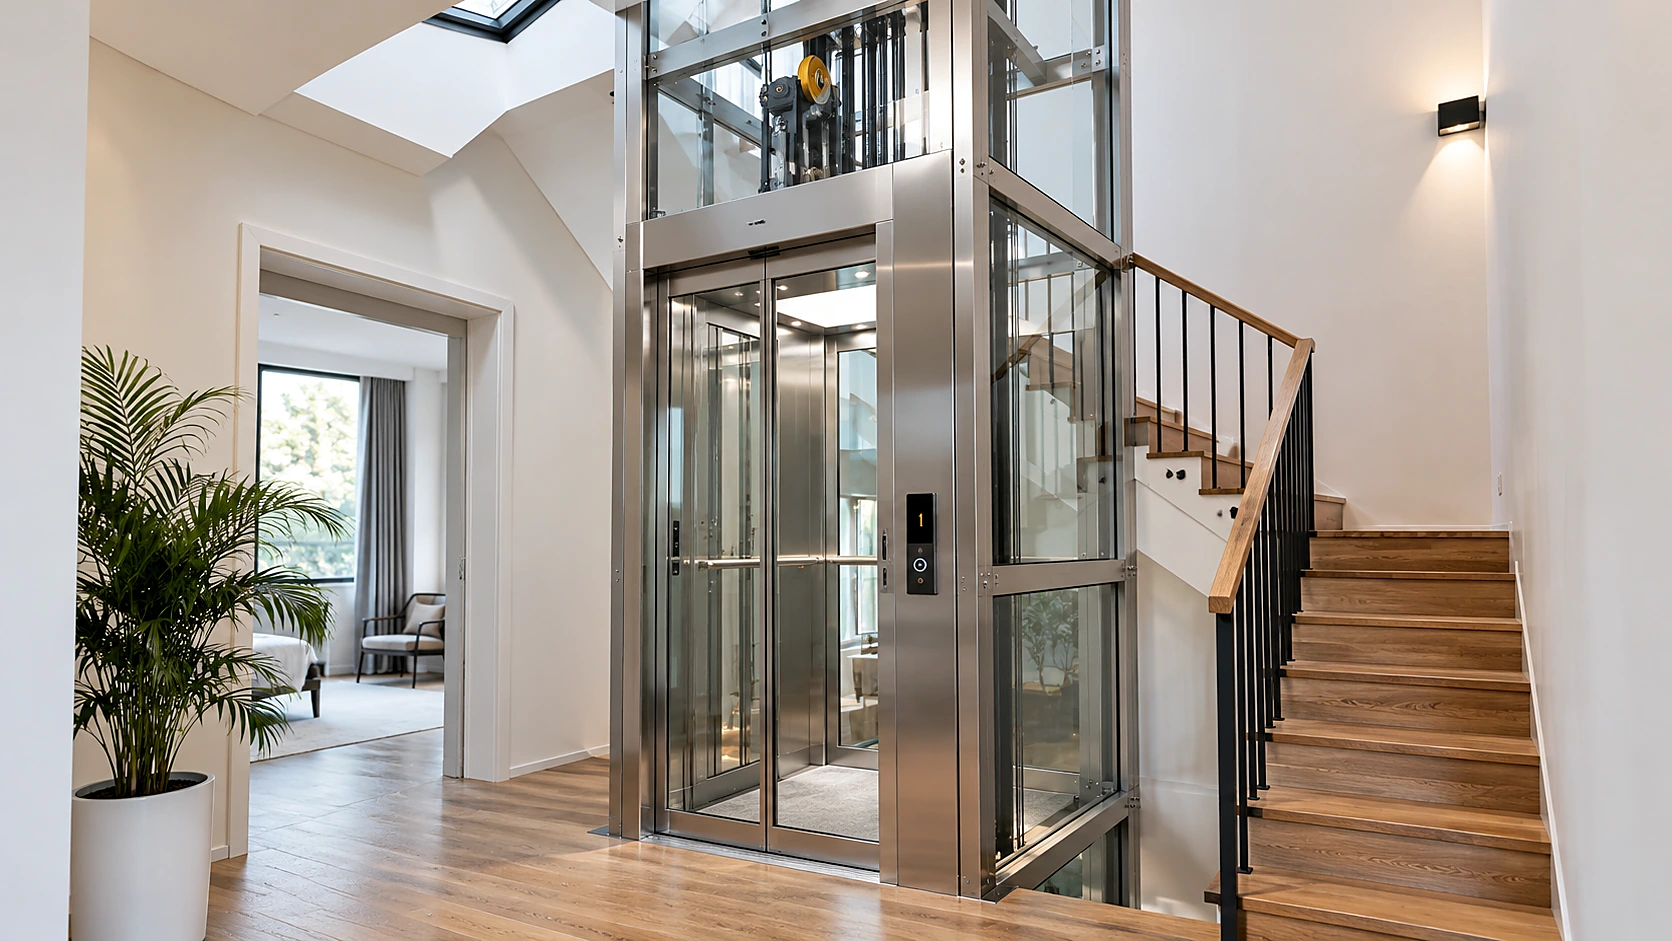 TRACTION SYSTEM
Precision-driven residential mobility, integrated with the staircase and architectural rhythm of the home.
Explore product details ↗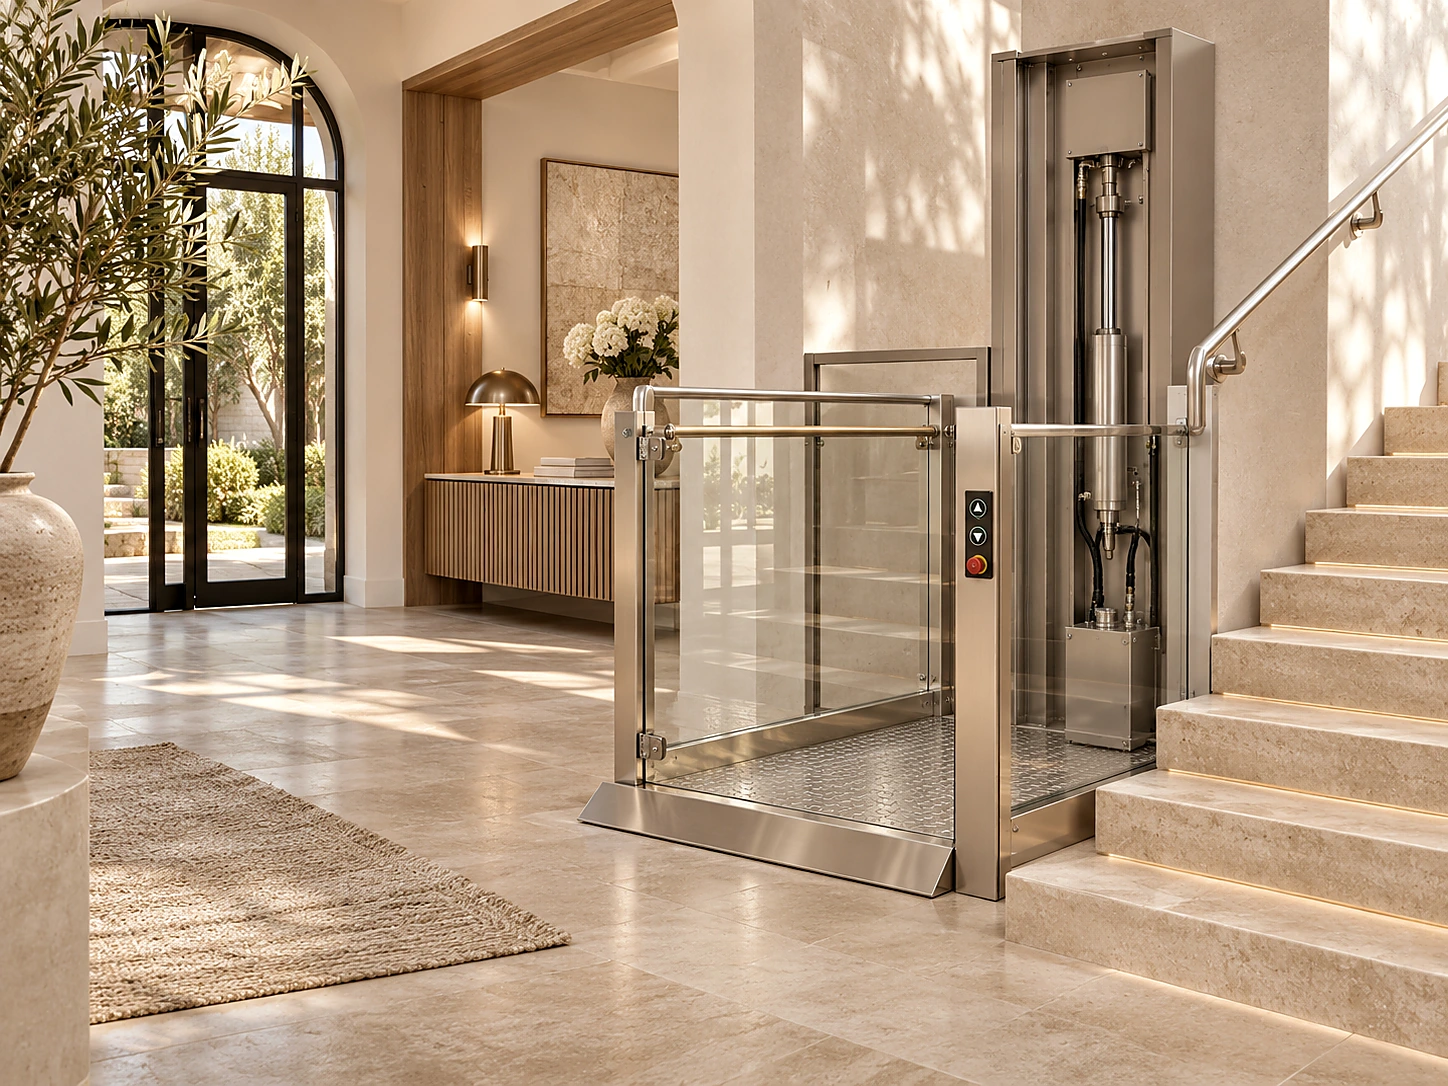 HYDRAULIC SYSTEM
Considered step-free access with a compact hydraulic platform designed around the building and its users.
Explore product details ↗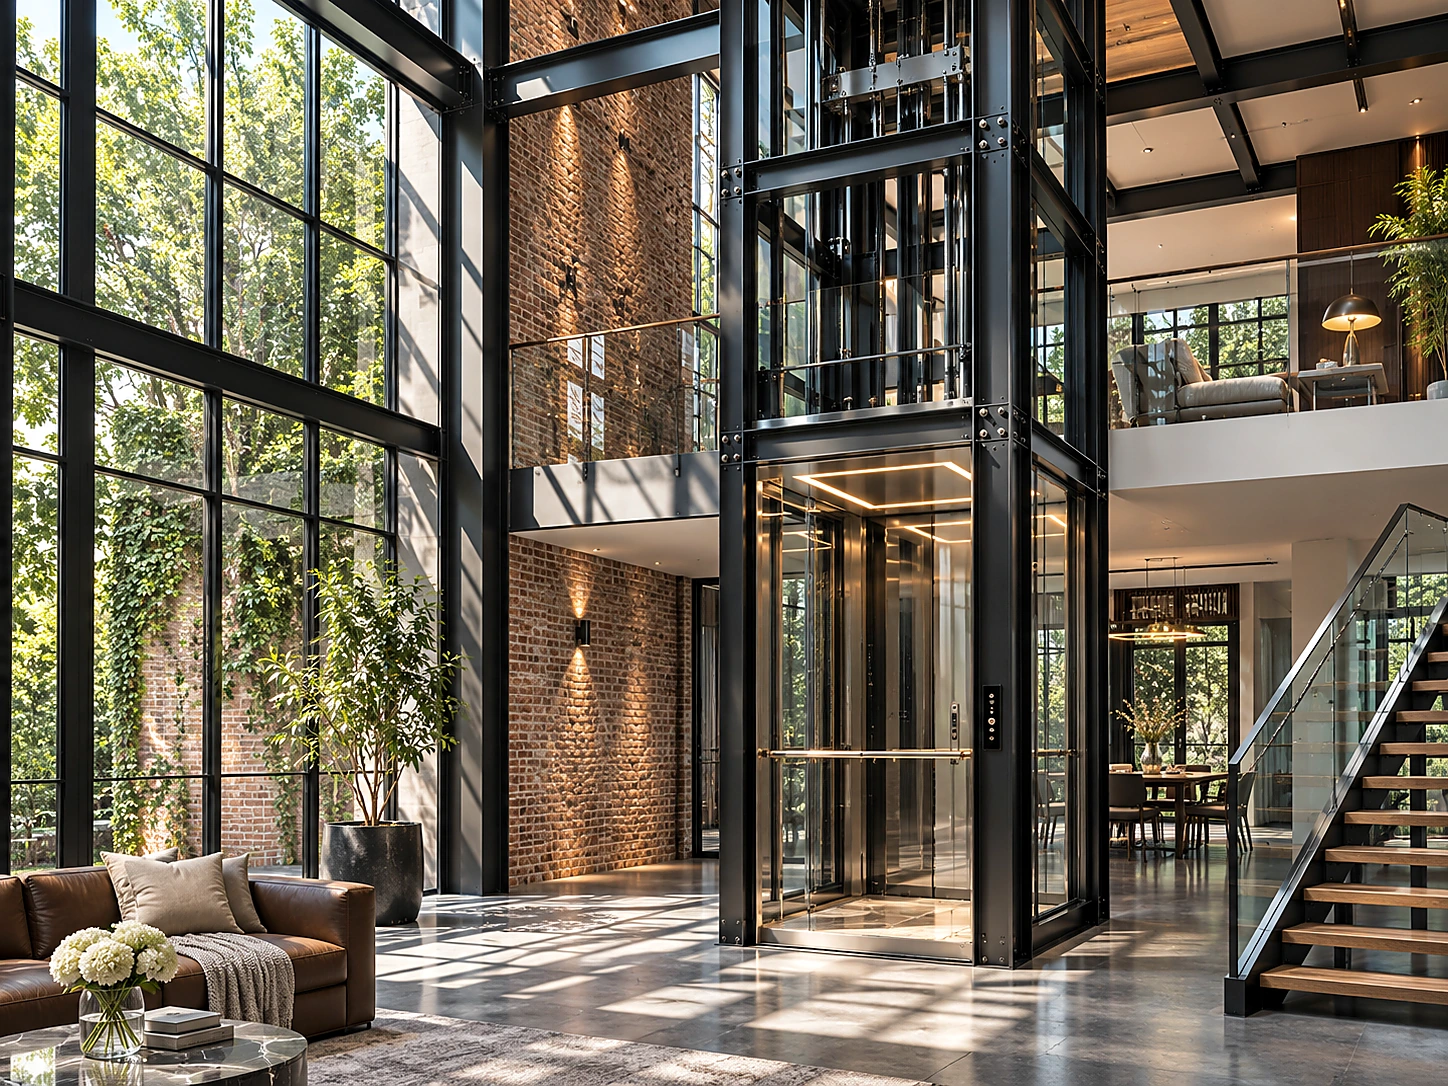 STRUCTURAL SOLUTION
An expressive steel-and-glass framework with clear structural lines, tailored to each building after engineering review.
Explore product details ↗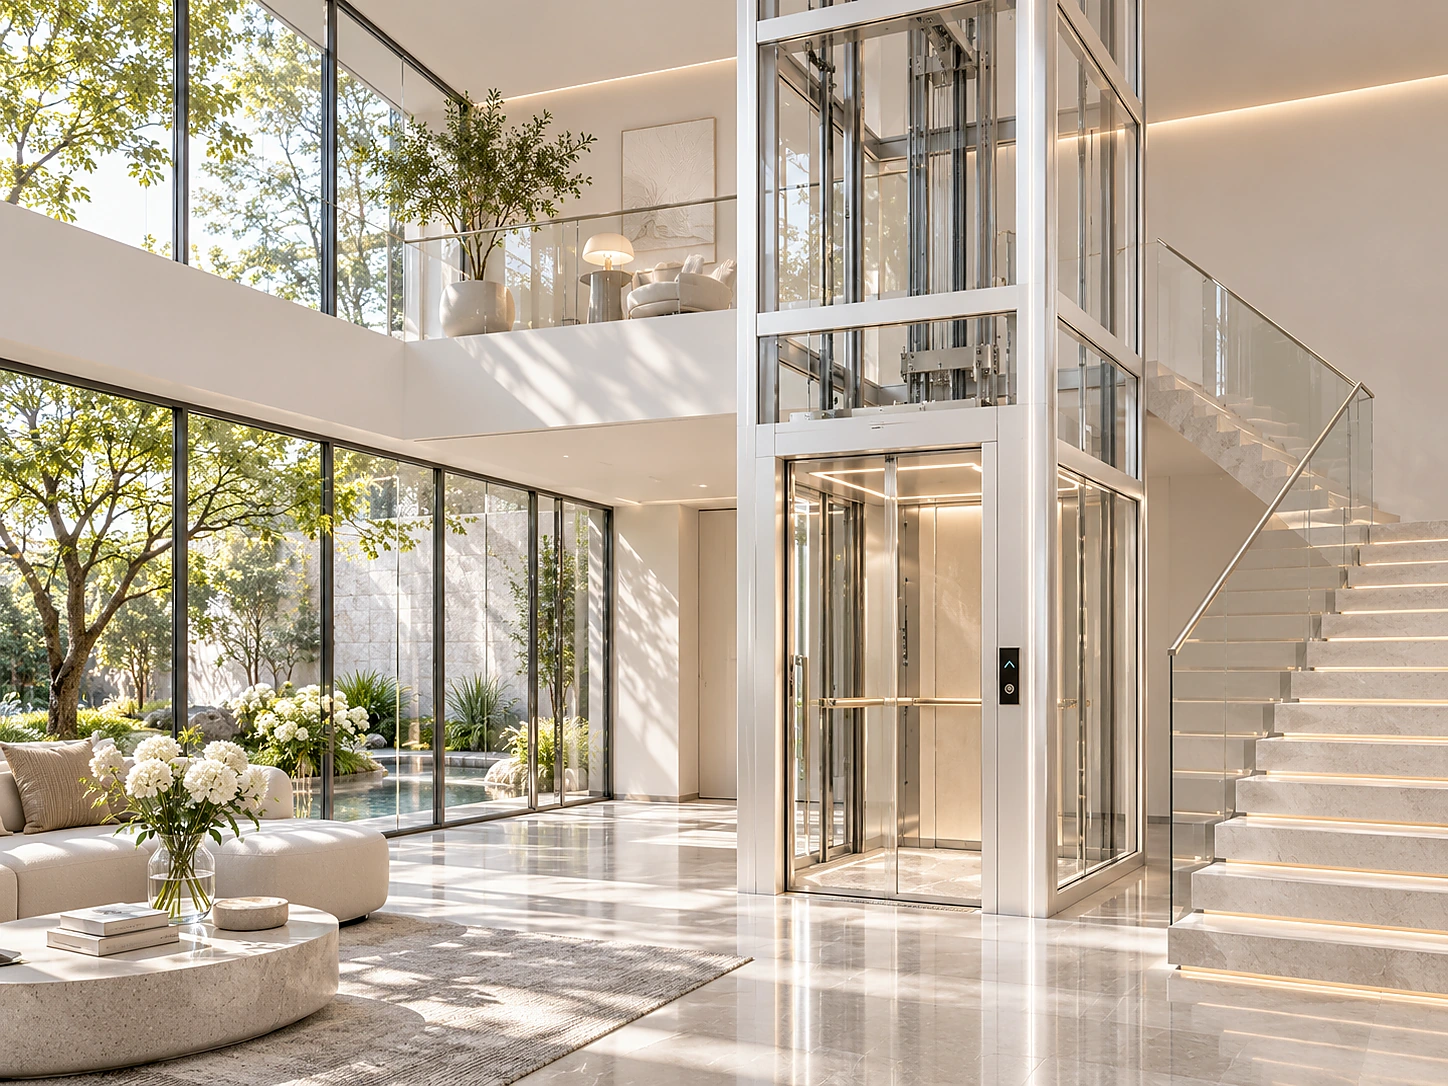 STRUCTURAL SOLUTION
Slim aluminium profiles, daylight and transparent enclosure options for an understated architectural presence.
Explore product details ↗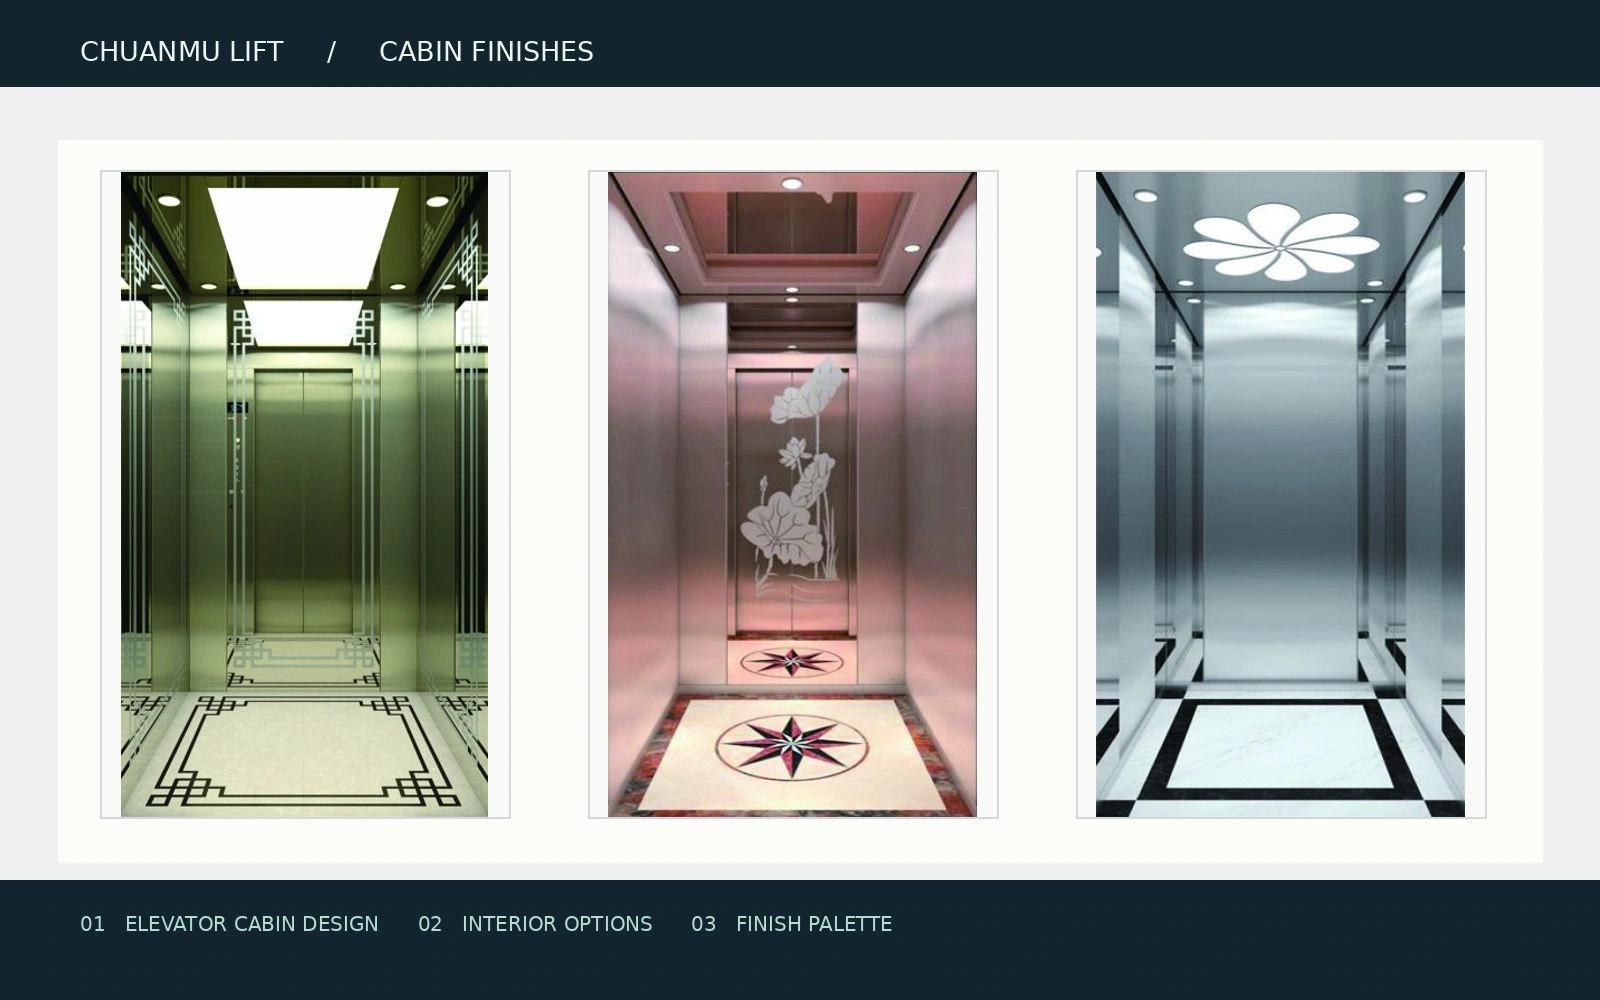 PERSONALIZATION
Discover coordinated cabin finishes, refined ceilings, durable flooring and intuitive control panels.
Explore product details ↗Discover vertical mobility ideas for residential, commercial and public spaces. Select a category to explore its applications.
 01
Vertical mobility for residential towers and commercial buildings.
 02
Light-filled glass cabins that frame the architecture and the view.
 03
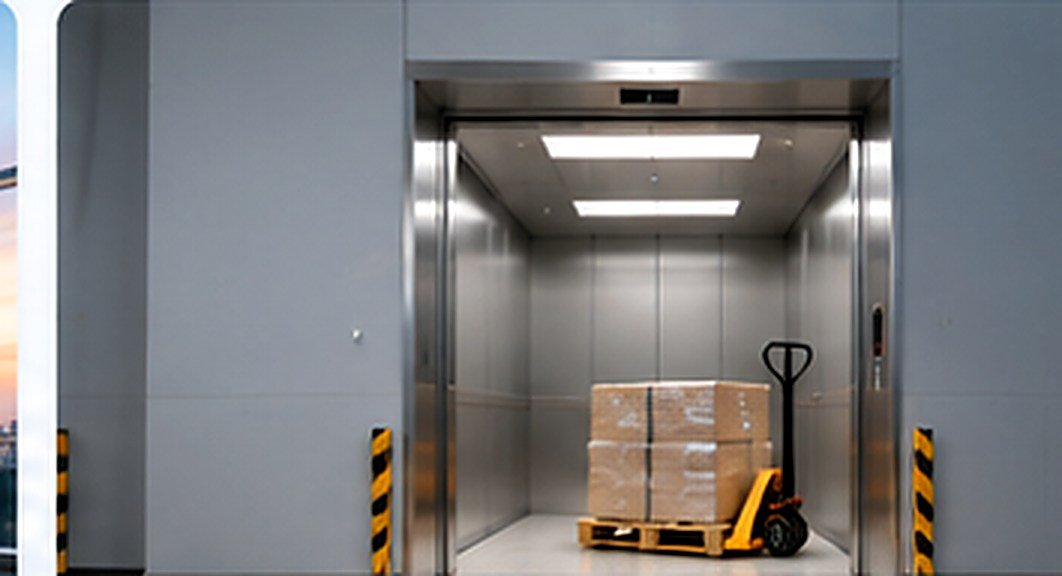
Purposeful lifting solutions for goods, equipment and industrial spaces.
 04
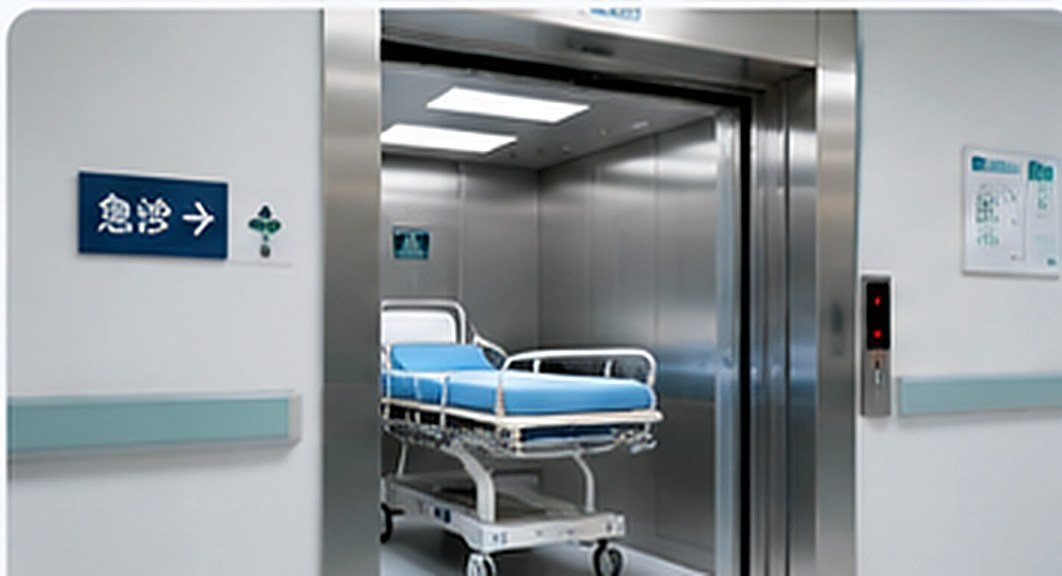
Considered circulation and cabin layouts for healthcare environments.
 05
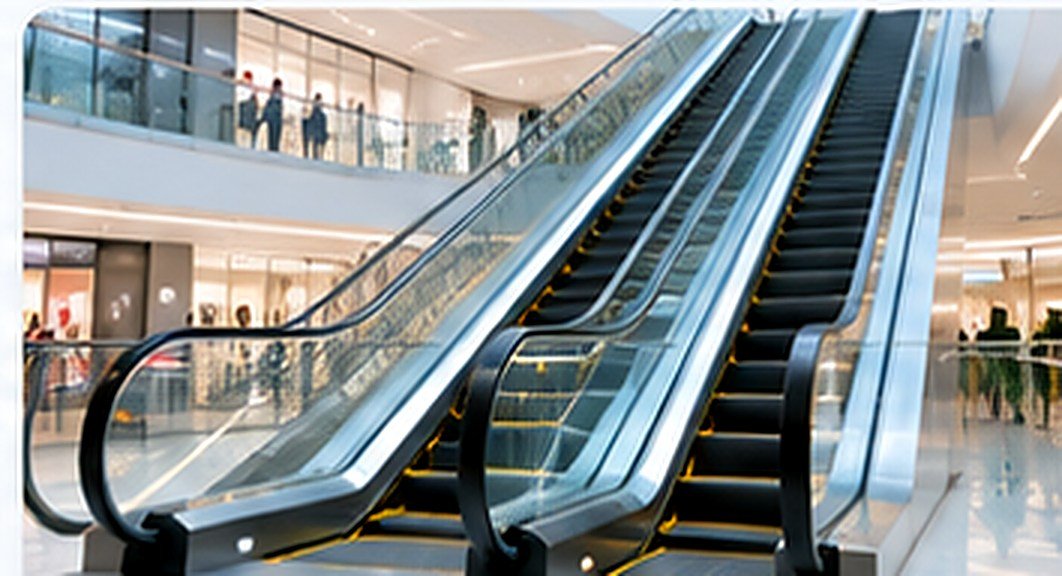
Effortless vertical circulation across high-traffic public interiors.
 06
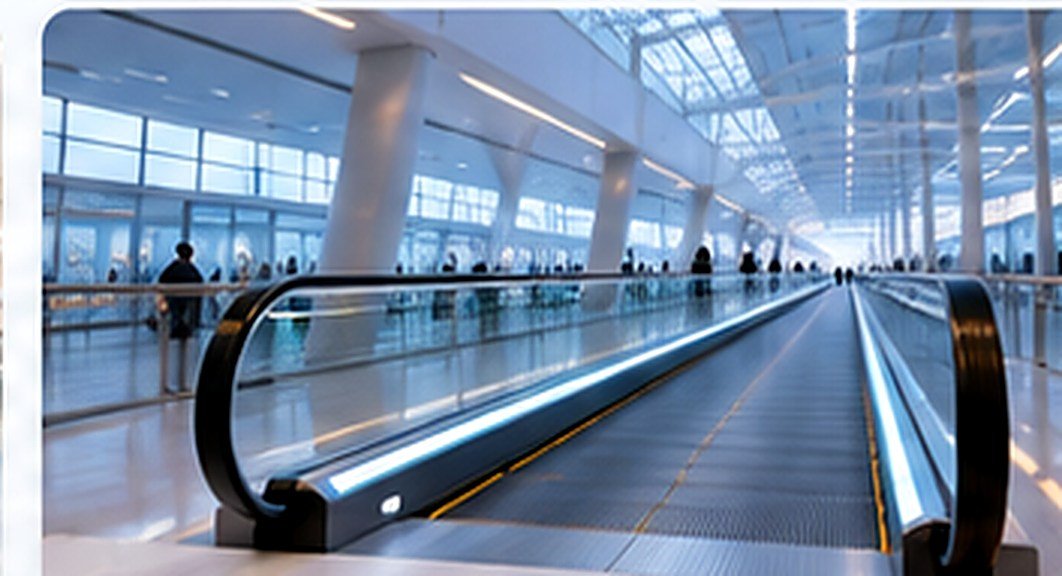
A seamless mobility experience across large horizontal spaces.
 07
A spatially efficient approach to vertical movement where suitable.
 08
Thoughtful upgrades for accessibility, performance and a renewed aesthetic.
Different homes call for different ways of integrating vertical mobility. Explore how shaft design, drive systems and interior selections can work together.
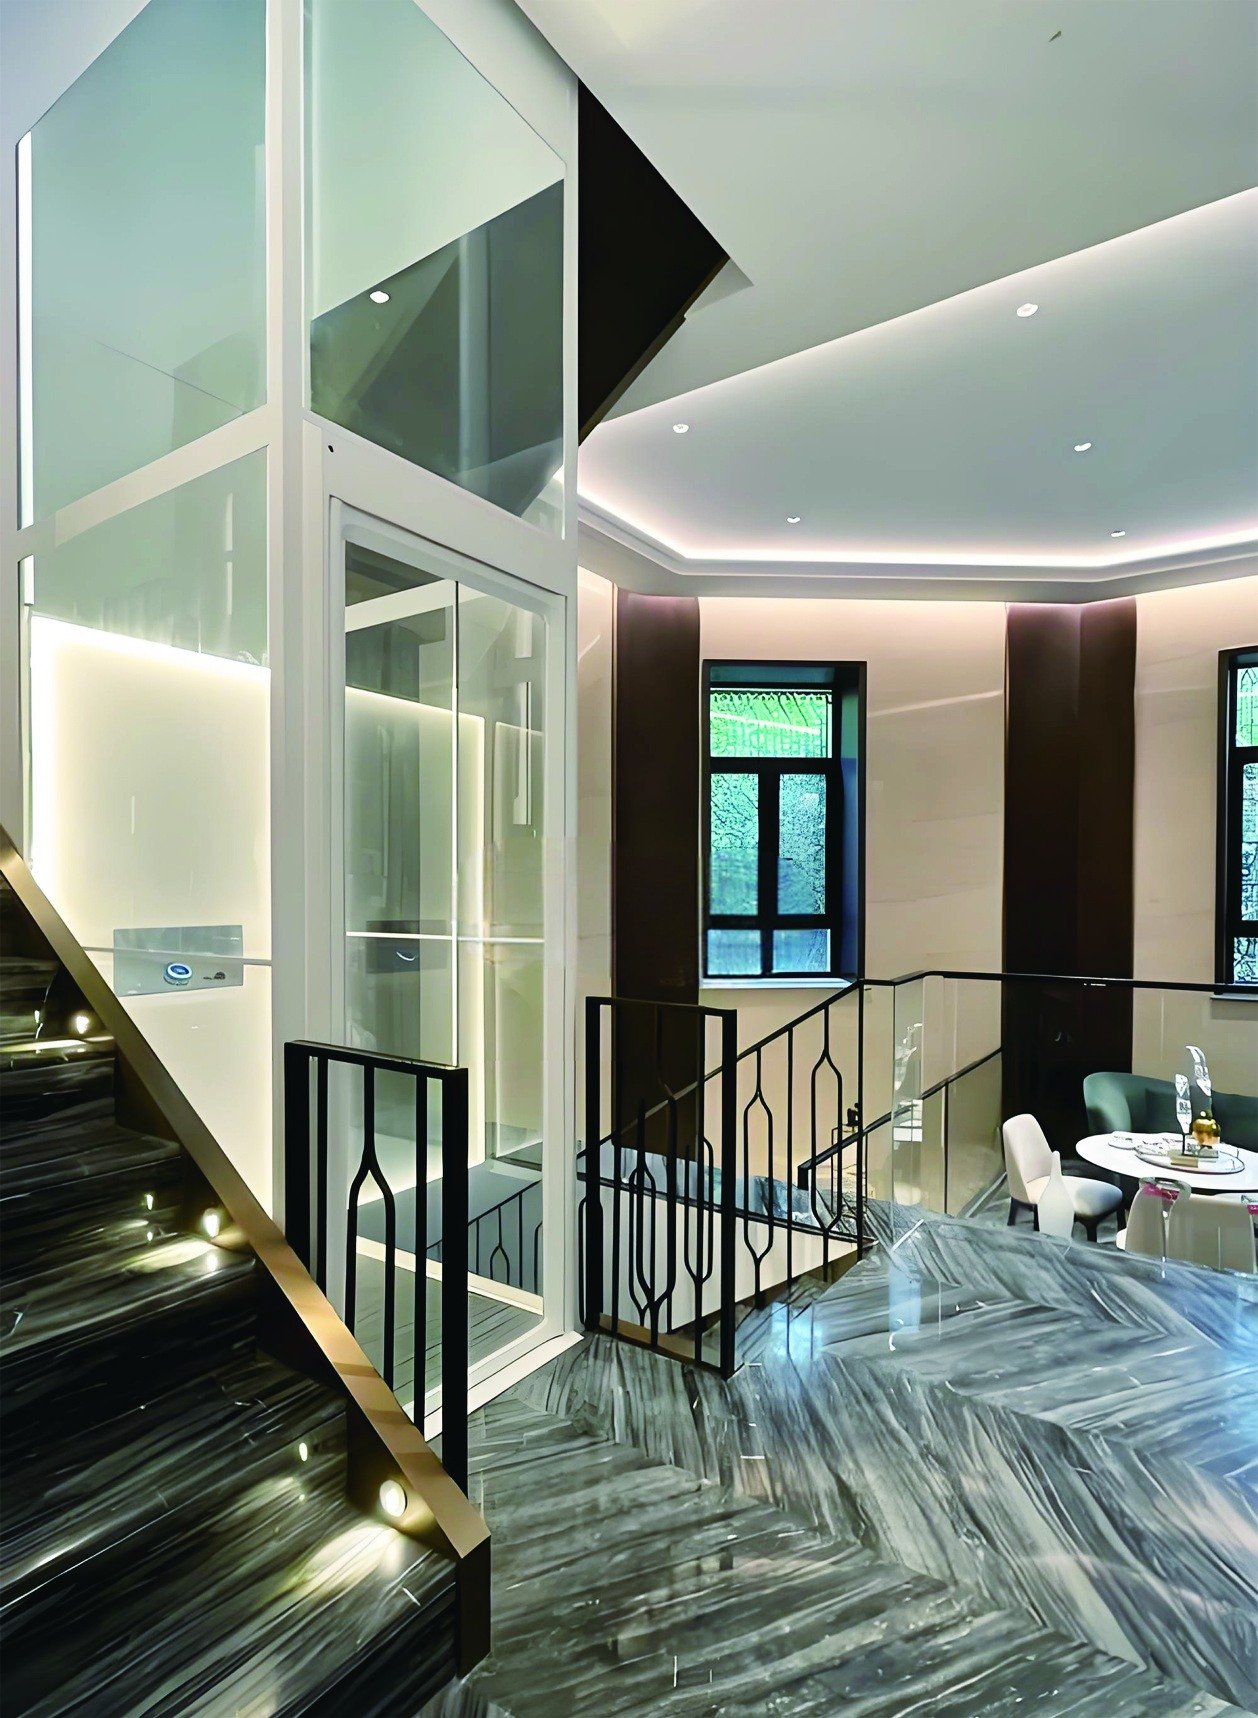
Bring vertical comfort to a private villa without losing the character of the space. Consider shaft location, frame finish, cabin visibility and available floor area from the start.
Explore the details behind a well-planned lift: drive systems, shaft design, interior materials and installation considerations.
Compare different drive approaches through installation context, structural constraints, travel requirements and maintenance planning.
Review structural frame styles, glazing presentation and finish compatibility for existing and newly planned spaces.
Discuss door interlocks, protective mechanisms, user controls and project-specific safety requirements with a technical representative.
Use shaft, pit, overhead and landing requirements as inputs to a project-specific installation drawing and technical review.
Explore coordinated wall panels, handrails, ceiling options and flooring finishes for a personalized cabin experience.
Review landing buttons, car operation panels and optional displays, with final selections subject to confirmed model support.
Specifications and configurations are tailored to the selected model and building requirements.
Cabin materials, lighting, flooring and control details contribute to the experience as much as the elevator itself.
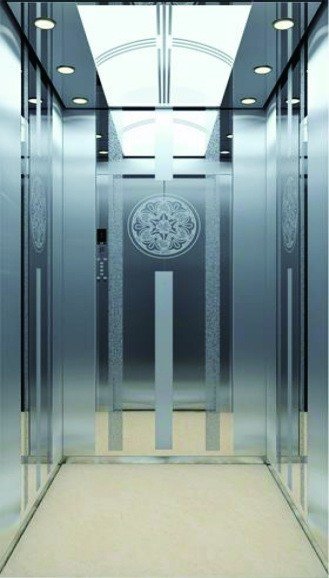
Explore distinctive cabin styles and finishes, with coordinated materials and design details.
Request finish options ↗From private residences to multi-level interiors, explore how elevator design complements the surrounding architecture.
RESIDENTIAL APPLICATION
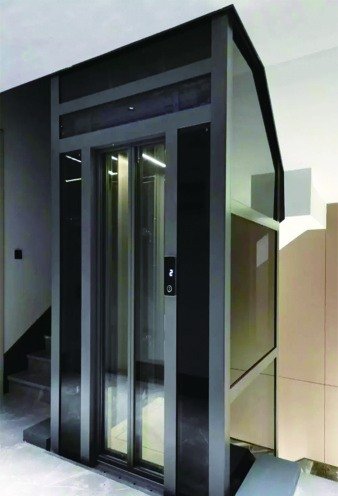
ARCHITECTURAL APPLICATION
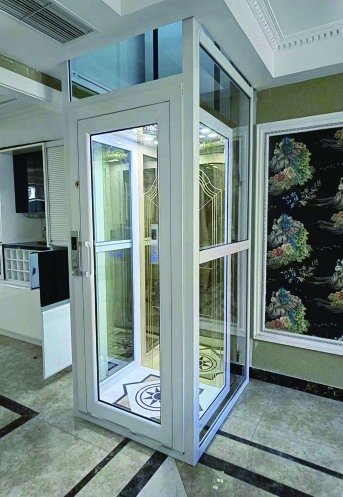
ARCHITECTURAL APPLICATION
A structured project conversation helps identify the right type of lift, available installation space, structural requirements and desired appearance.
Provide floor count, relevant dimensions, location and a few photos of the intended area.
Discuss available drive configurations and the practical needs of the household.
Consider shaft framing, door access, overhead space and any building constraints.
Review cabin interiors, lighting, panels and architectural compatibility.
Agree project-specific drawings, options, documentation and commercial details.
Useful answers that help a buyer start with the right information, before a technical assessment.
They use different drive principles and may have different space, infrastructure and operating requirements. Suitability depends on site conditions and the exact model; a technical review is essential before recommending either configuration.
It can be possible, depending on available space, building structure, local regulations, access paths and any structural modifications required. Share a measured floor plan and photographs for preliminary discussion.
Typically: installation city/country, number of stops, floor heights, available shaft or opening measurements, intended users, site photos and your preferred cabin or enclosure style.
They are different structural and finish approaches. Their suitability must be determined by the load-bearing design, anchoring conditions, corrosion considerations and project-specific structural calculations.
Cabin walls, ceiling details, flooring, lighting and control panels can be discussed as part of the design process. Final choices depend on the selected lift configuration.
Use the model-specific technical datasheet, approved drawings and applicable conformity documents to confirm rated load, speed and safety compliance.
Tell us about your building, floor count and elevator preferences. We’ll help structure the right questions for a detailed technical proposal.
A short visual look at the architectural character and materials of the selected design.
Share your architectural drawings, location, number of stops and desired finishes. Exact technical configuration and availability must be confirmed before quotation.